
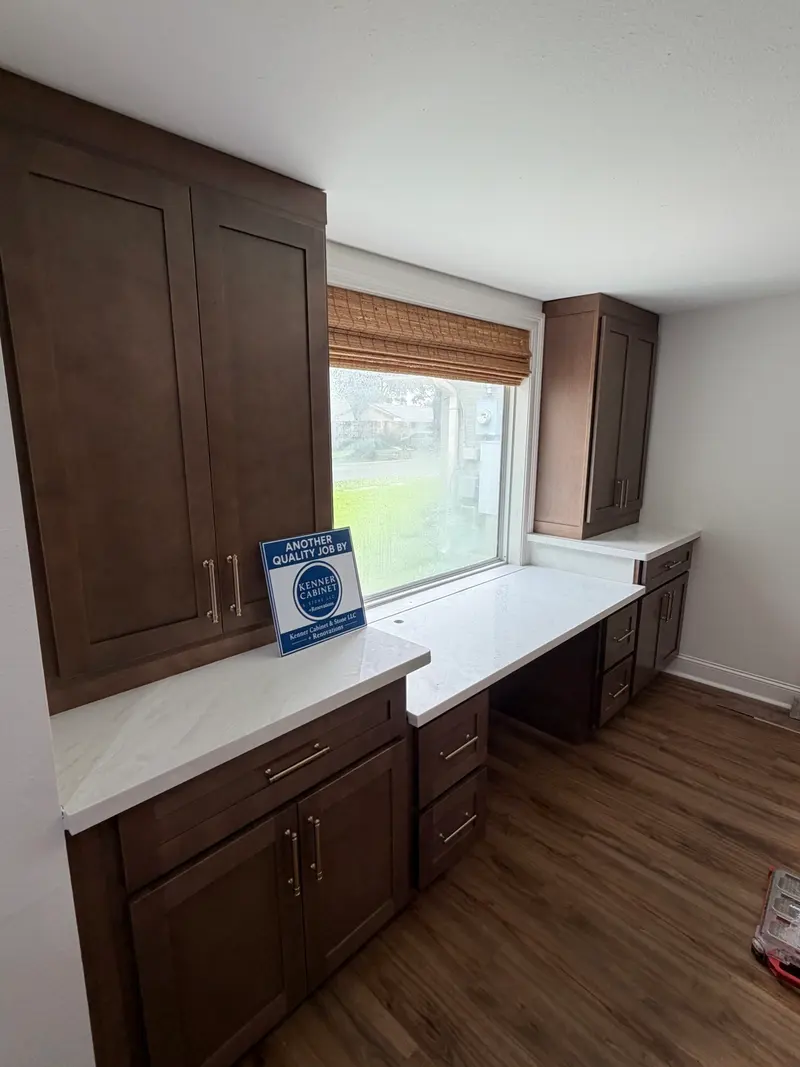
Interior home renovations in Kenner work best when several improvements, such as flooring, painting, doors, baseboards, crown molding, trim and coordinated electrical and plumbing work, are planned together under one coordinated plan instead of booked one at a time. One plan means the selections are chosen to work together, the work follows a sensible sequence, and you know before anything starts who is responsible for each part. Pricing is project-specific, because the size and scope vary so much from one home to the next.
This guide walks through how that works when you plan interior home renovations with us: what can be included, why the selections and the sequence matter, and how to get started.
Why one plan beats one project at a time
Many homeowners plan interior updates one at a time: the floors this year, paint next spring, new doors and trim when the budget allows. Each piece makes sense on its own. Together they often mean the same rooms are disrupted again and again, and the finishes chosen in year one do not quite match the ones chosen in year three. That is why we want more projects that bring several interior improvements together under one coordinated plan.
What can be part of one plan
An interior renovation can include any combination of:
- Flooring, including LVP, SPC, hardwood, laminate and tile
- Painting
- Doors
- Baseboards, crown molding and trim
- Coordinated electrical and plumbing work
- Cabinets, countertops and backsplash, where a kitchen or bath is part of the project
Where it makes the biggest difference
Coordinated renovations tend to center on a few kinds of space:
- Living areas: family rooms, open-concept spaces and gathering areas refreshed with updated flooring, trim, lighting and built-in features.
- Bathrooms: improved layouts, tile work, vanities and finish selections.
- Kitchens and the rooms around them: better flow between the kitchen, dining room and nearby living spaces, with cabinets, countertops, flooring and finishes chosen together.
Why the selections should be made together
Our strength is connecting material selections with the work needed to complete the renovation. A floor color changes how a paint color reads. A trim profile looks different next to shaker cabinets than next to flat-panel ones. Choosing everything at once, ideally side by side in a showroom, avoids the finish that looked right on its own and wrong in the room.
It also means one conversation about the whole space instead of several. We help you coordinate cabinets, countertops, backsplash, flooring and other finishes so the selections work together throughout the space.
Why the sequence matters
Order matters in an interior renovation. Work that happens inside the walls comes before the finishes that cover them, and the messiest work comes before the most delicate. Planning the whole project at once lets the work follow a sensible sequence instead of whatever order the individual jobs happened to be booked in.
Before work begins, we review what is included and the planned sequence with you, so you know what happens in which room and when.
Walls and layout changes are their own question
Opening up a kitchen to the living room, or taking out a wall between two rooms, is a common wish in an interior renovation. It is not something to price from a photo. Layout changes and wall removal are evaluated individually to determine the structural requirements and the appropriate project team.
One place to plan, and clear responsibilities
A common worry is having to find and manage everyone yourself. Our goal is to give you one place to plan the renovation and coordinate the work included in our proposal. Before work starts, we explain who is responsible for each part of the project.
If an unexpected condition or a change you request affects the work, we explain the impact on scope, price and timing before going ahead with the additional work.
The steps, from first visit to final walkthrough
Here is how the work runs. Each step is explained as it comes, so you know what you are choosing, what is included and what happens next.
- Consult: we discuss your goals, style preferences, timeline and the spaces you want to improve.
- Select: you choose materials, finishes and layout solutions that match your home and priorities.
- Build: our team manages demolition, preparation, installation and finish work.
- Walkthrough: a final walkthrough to make sure the finished space reflects the quality you expect.
What it costs, and how to start
Two rooms of flooring and a home with new floors, doors, trim and paint throughout are very different projects, which is why interior renovation pricing is project-specific. The way to a real number is a walkthrough of the spaces you want to change.
A good first step is a visit to the showroom at 2513 Florida Ave in Kenner, Monday to Saturday from 9 AM to 5 PM, where cabinets, countertops and flooring are on display together. Or ask for a free estimate and tell us which rooms you have in mind.