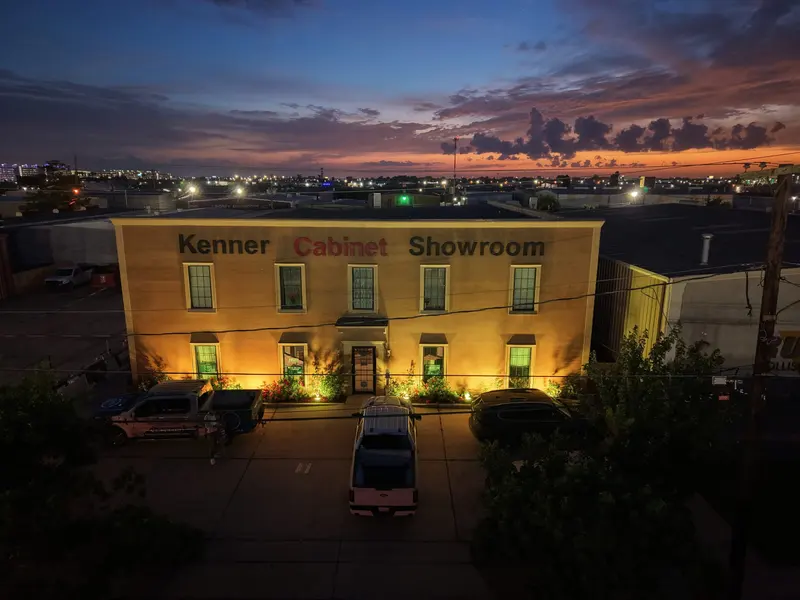
Choosing kitchen cabinets in Kenner starts with style and storage, but in Southeast Louisiana it should also take humidity into account. Wood takes on moisture from the surrounding air and moves as its moisture content changes, so the conditions in the room matter as much as the cabinets you put in it. LSU AgCenter recommends keeping indoor humidity between 30% and 50%. Keep the room in that range, see the doors and finishes in person, and plan the cabinets together with the countertop, backsplash and flooring around them.
This guide covers what humidity does to wood, what to ask about any cabinet, and what to look for when you visit a cabinet store in Kenner.
Wood takes on moisture from the air
The USDA Forest Products Laboratory’s Wood Handbook puts it plainly: wood is hygroscopic, meaning it takes on moisture from the surrounding environment. How much moisture it holds depends on the relative humidity and temperature of the air, and the Handbook notes that many of the challenges of using wood come from changes in its moisture content. As wood gains and loses moisture, it swells and shrinks.
For cabinets, that movement is what you are managing. It is why the conditions in the room matter as much as the cabinets you put in it.
What LSU AgCenter recommends for indoor humidity
Writing about Louisiana’s humid climate, LSU AgCenter notes that when indoor relative humidity is above 50%, the risk of mold and mildew growth increases. Its LaHouse team recommends keeping indoor humidity between 30% and 50% to prevent moisture problems.
LSU AgCenter also points out that a dehumidifier removes humidity without cooling the air, so the house does not depend on the air conditioner running to stay dry. If your home tends to feel damp, that is worth looking at before new cabinets go in, and it protects the rest of the house too.
Kitchens and bathrooms are not the same room
Kitchen cabinets see steam from cooking and the occasional spill around the sink and dishwasher. Bathroom vanities see daily steam from the shower, plus water on the countertop and splashing around the sink. When you plan a bathroom, it helps to think about where water will actually land and how the room is ventilated, along with the look of the vanity.
The countertop matters too. The bathroom vanity tops we install are designed for moisture resistance and easy upkeep, and the top is what stands between the water and the cabinet below it.
Questions to ask about any cabinet
Wherever you buy cabinets, these questions are worth asking, and the answers are worth hearing in person:
- What are the cabinet boxes and doors made of?
- What finish is on them, and how should it be cleaned?
- Is this line custom or semi-custom, and what can be adjusted for my room?
- How will the cabinets be installed, and what is done to get them level and secure?
- What does the vanity or sink base look like inside, where water is most likely to reach?
Choosing a style you will live with
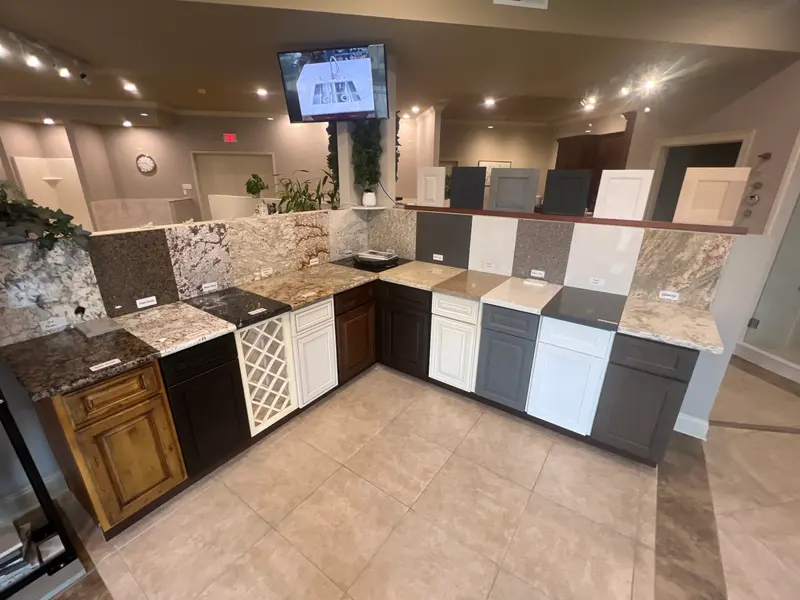
Our showroom has more than 70 cabinet styles and colors, including classic white shaker, slim shaker, stained wood, modern flat-panel and traditional designs, in custom and semi-custom options. Seeing a door and its finish in person, under real light, is the best way to choose. A color that looks warm on a screen can read cool in your kitchen.
Think about storage as well as looks. In the kitchens on our project pages you will see double-stacked cabinets that run to the ceiling for extra storage, and 36-inch and 42-inch wall cabinets chosen for how much they hold and how open the room feels. Every cabinet plan should start from your room’s dimensions, your storage needs and the way you use the space.
Cabinets are not only for kitchens and bathrooms. The same lines work in laundry rooms, home offices and entertainment spaces, and planning them together keeps the look consistent from room to room.
How a cabinet project comes together
From the first visit to the finished room, a cabinet project follows four steps:
- Consult: we discuss your goals, style preferences, space needs and project priorities.
- Design: we help shape the layout, materials, colors, cabinetry and stone selections.
- Build: the installation and renovation work is completed with attention to detail.
- Reveal: a final walkthrough, so your new space is ready to enjoy with confidence.
Plan the cabinets with everything around them
Cabinets do not stand alone. The countertop, the backsplash, the flooring and the hardware all sit next to them, and choosing them together avoids surprises. We help you coordinate cabinets, countertops, backsplash, flooring and other finishes so the selections work together throughout the space.
The easiest next step is to visit the showroom at 2513 Florida Ave in Kenner, Monday to Saturday from 9 AM to 5 PM, and open a few doors and drawers yourself. Or ask for a free estimate and tell us about your room.